Leave a Message

Thank you for your message. I will be in touch with you shortly.

806 La Bellorita Street
Bought with Richard Chang with Coldwell Banker Realty and Listed by Tracy Macrum CA DRE# 02025886 with COMPASS (323) 376-7633
Sold

806 La Bellorita Street

806 La Bellorita Street, South Pasadena, CA 91030

$2,388,000
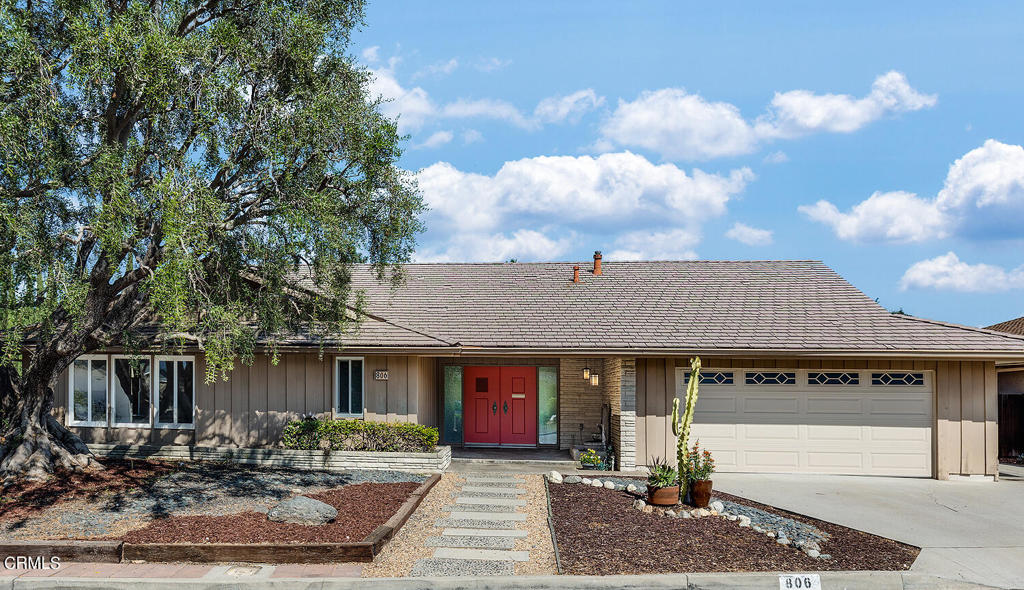
Mid-Century Rooms with a View! This charming, single level, Mid-Century Modern home in the Altos de Monterey area of South Pasadena, is perched on a quiet, flat cul-de-sac and features 3 bedrooms, 2.5 bathrooms and a detached bonus room. Enter through the mod double doors and be greeted by inspiring canyon, city and mountain views. The spacious living room with gas fireplace is the heart of the home and leads you straight to the oasis of a backyard with a patio area, Jacuzzi and detached additional room ready to be transformed into a home gym, music studio, office or s/he shed. The stunning view continues from the dining area into the entertainer's eat-in kitchen with stainless steel appliances, large center island with cooktop, and abundance of cabinetry and storage space. The primary suite features a walk-in closet, built-in vanity with lights, shower and separate relaxing bathtub. The second of three bedrooms is equipped with a wet bar and could also be used as a den or office. Other features include central AC, a laundry closet off the kitchen, an attached, oversized 2 car garage with plenty of extra storage, and gated backyard. All this topped with award winning restaurants, retail stores, festivals and South Pasadena schools nearby!

3
beds

3
baths

2,416 Sq.Ft. LIVING AREA

10,433 Sq.Ft. lot

Tracy Macrum

Tracy Macrum

Features & Amenities

Interior

  • total bedrooms3
  • Total bathrooms3
  • full bathrooms2
  • half bathroom1
  • Laundry room Washer Hookup, Gas Dryer Hookup
  • Flooring Carpet, Stone, Wood
  • Fireplace Gas, Living Room
  • APPLIANCES Dishwasher, Electric Oven, Gas Cooktop, Range Hood, Water Heater, Dryer, Washer
  • other interior Features Wet Bar, Breakfast Bar, Breakfast Area, Ceiling Fan(s), Separate/Formal Dining Room, Open Floorplan, Stone Counters, Recessed Lighting, Wood Product Walls, Primary Suite, Workshop

Area & Lot

  • Status Sold
  • Date Sold November 26, 2024
  • Living Area2,416 Sq.Ft.
  • Lot Area10,433 Sq.Ft.
  • MLS® IDP1-19557
  • TypeResidential
  • YEAR BUILT1965
  • NeighborhoodSouth Pasadena
  • Architecture StylesMid-Century Modern
  • View DescriptionCity Lights, Canyon, Mountain(s)

Exterior

  • STORIES1
  • Garage Space2.0
  • water SourcePublic
  • utilitiesElectricity Connected, Natural Gas Connected, Sewer Connected, Water Connected
  • PoolNone
  • roofShake
  • lot featuresBack Yard, Cul-De-Sac, Front Yard, Near Park, Sprinkler System
  • parkingOversized
  • HEAT TYPECentral
  • AIR CONDITIONINGCentral Air
  • sewerPublic Sewer
  • SubstructureSlab
  • other exterior FeaturesRain Gutters

Financial

  • Sales Price$2,388,000

South Pasadena

34.1158° N, 118.1521° W

Explore

Work With Tracy

I am dedicated to making your experience feel easy and personal. Your goals are the foundation of everything I do — from the first call to the closing table.

Follow Me on Instagram